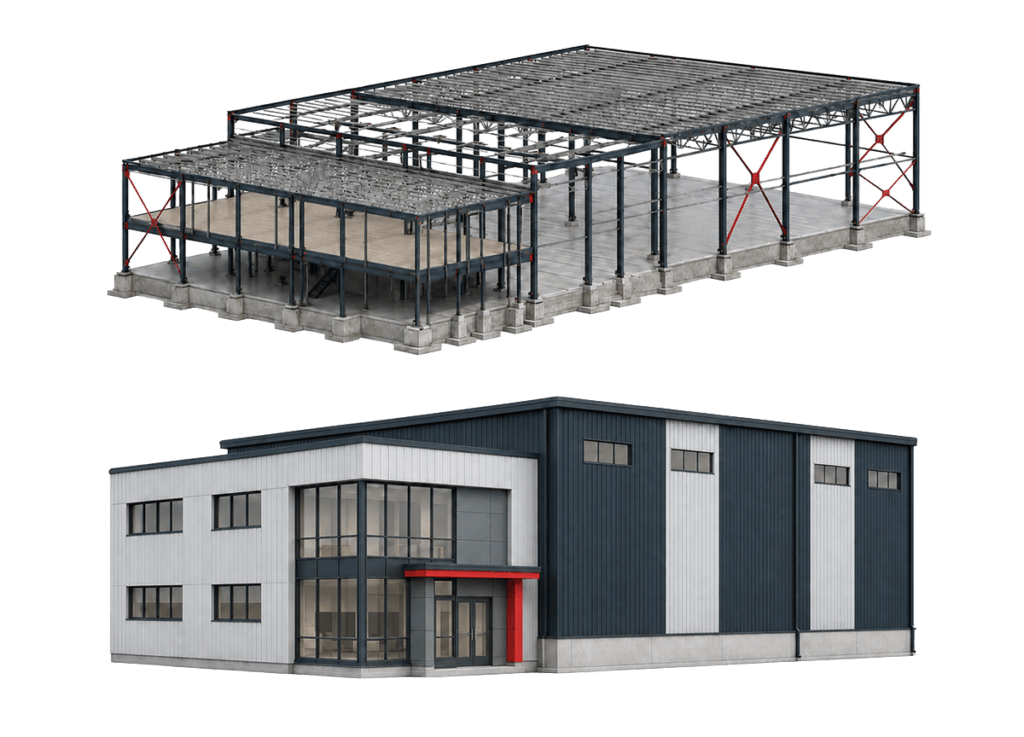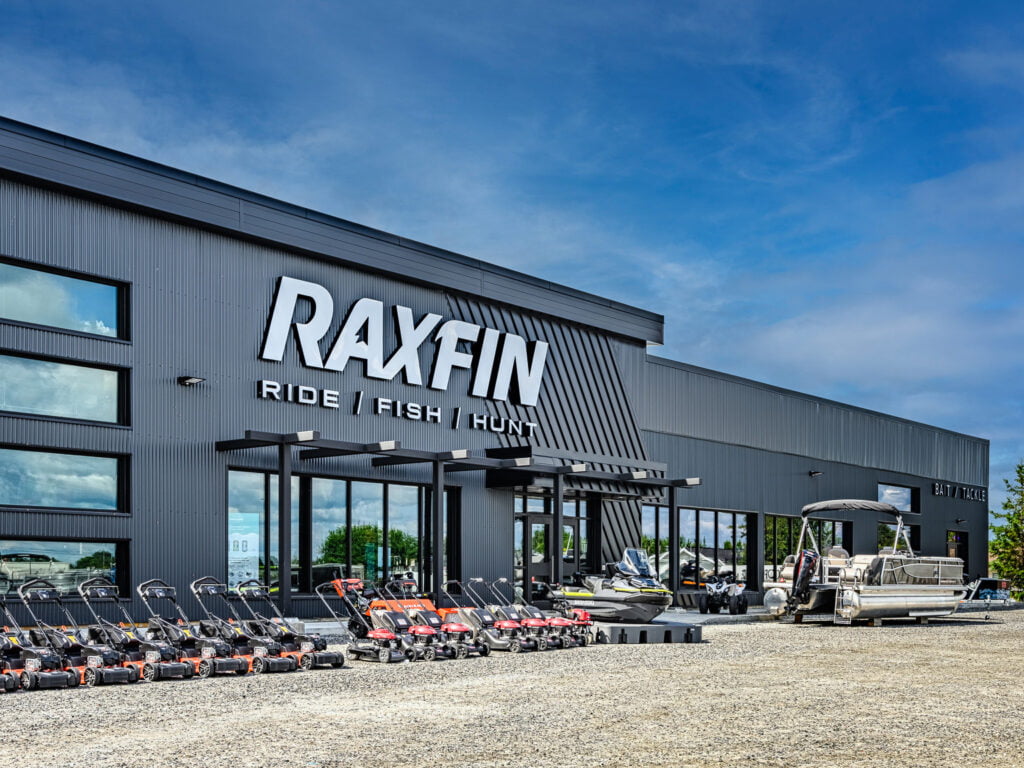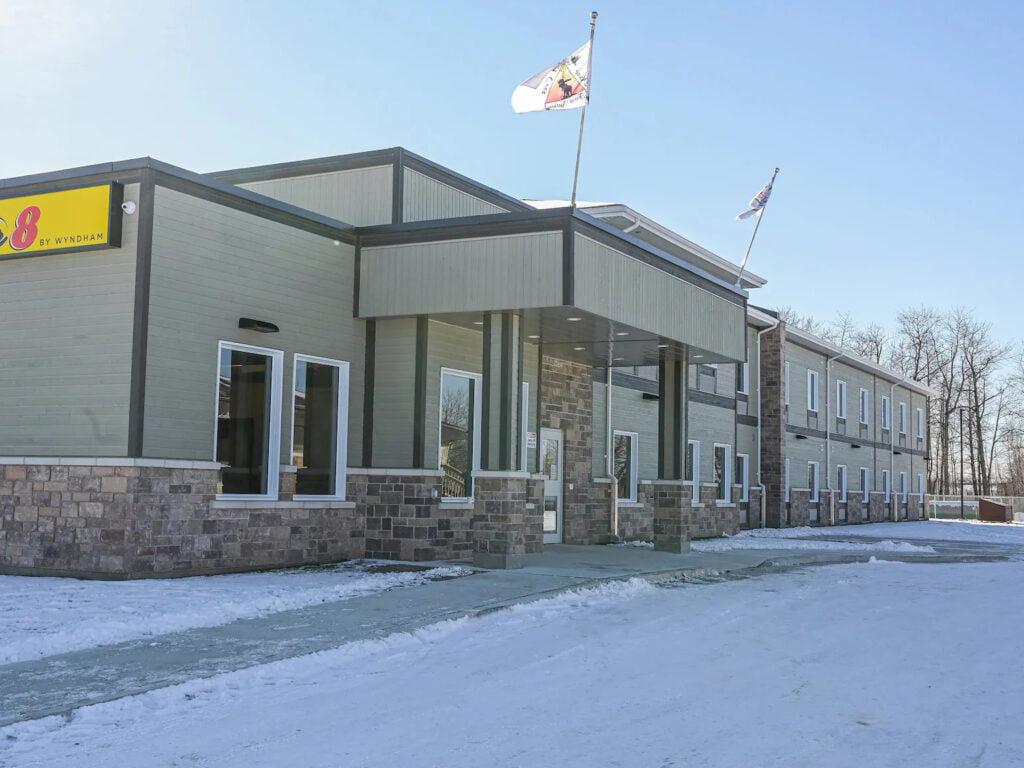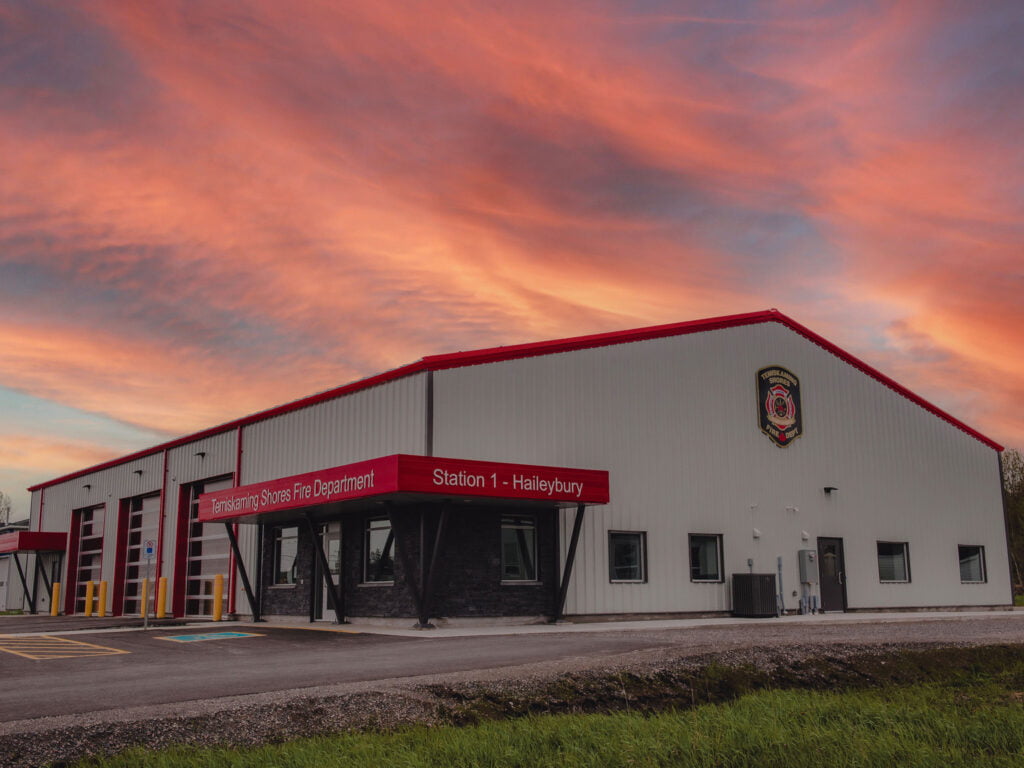

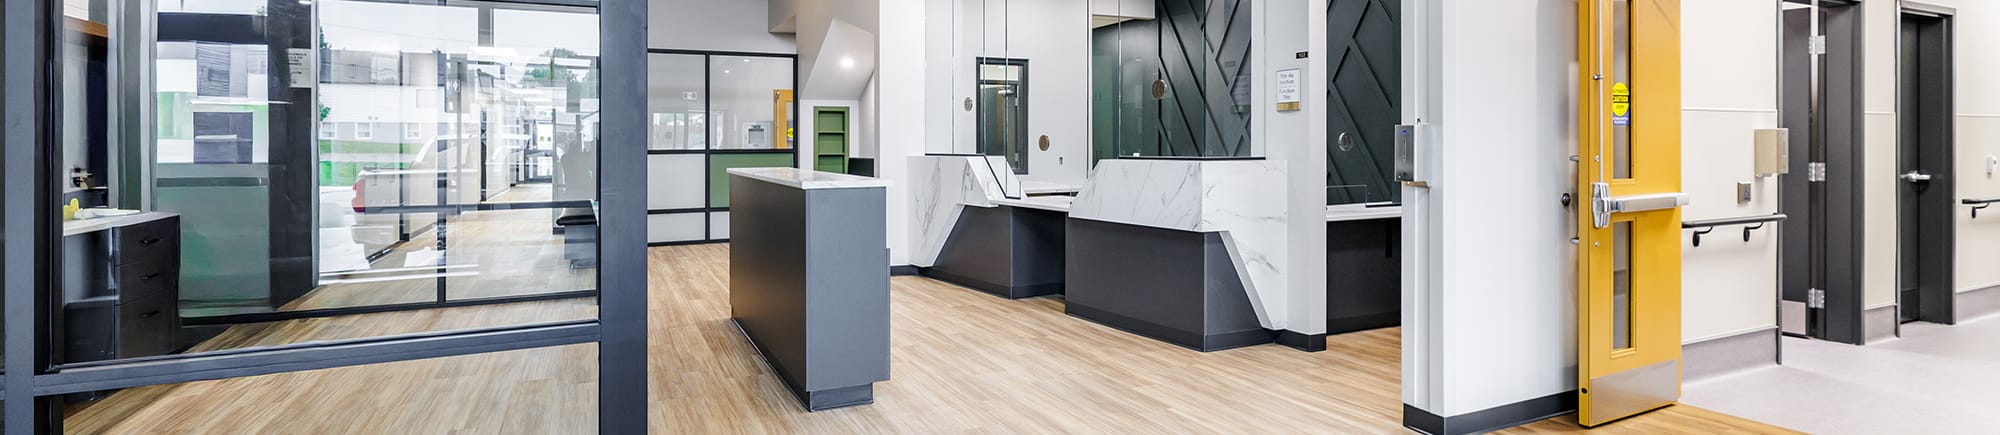
CGV’s in-house architectural and engineering design team includes professional engineers, technologists, and technicians. Over the past two decades, our team has designed more than 1,000,000 square feet of commercial, industrial, and multi-residential space. Our approach is construction-focused, with each design informed by a practical understanding of what buildings cost and how they are built.
Conceptual Design
Design and cost, considered together from the start.
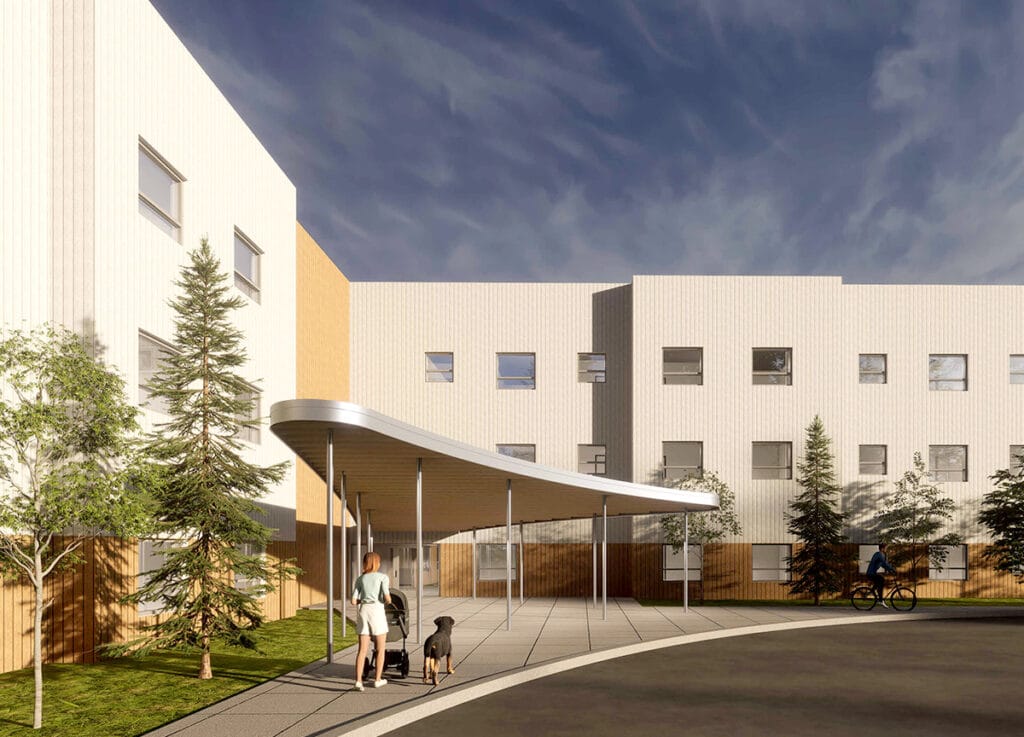
CGV’s conceptual design services provide owners with an early understanding of their project. Conceptual materials present the overall design direction, including the building’s form and appearance, layout, and site planning.
Our in-house quantity surveyors prepare a budgetary construction estimate to accompany every design concept. Together, the concept and estimate provide an early indication of project cost and financial viability, giving owners a practical basis for deciding whether and how to advance the project.
Detailed Design and Construction Documents
Architectural and engineering design backed by over half a century of construction experience.
CGV prepares complete architectural, structural, and civil engineering drawings and specifications to support site plan approval, building permit applications, and construction. The work is completed by our in-house design team, with external consultants brought in when the project requires other disciplines or specialized expertise.
Our design work draws on direct experience with construction costs, materials, and building methods. The result is a practical, cost-effective design supported by clear and comprehensive construction documents.